Design Image

    Workmanship and Quality

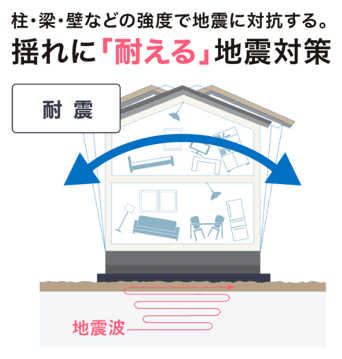
    01. earthquake resistant (1.6 to 1.7 times stronger)

    4" Pillars + SJ Construction Method + Ground Survey + Seismic Dampers (optional)

    In Japan, where earthquakes are common, Jiyujutaku's homes for sale are solidly built as standard, making them safe even when shaken.

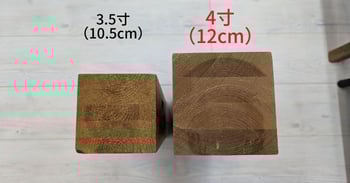
    4-sun pillar (12cm square)

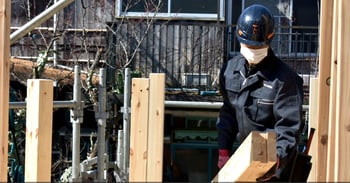
    Construction Employee 001
    3.5" compared to 4

    Most other companies use 3.5" square (10.5 cm square) columns. 4" square columns are compared to 3.5" square columns,

    • Thickness and strength: 1.3 times greater
    • Earthquake and wind pressure resistance: 1.6 times greater
    • Load-bearing capacity: 1.6 times greater
    • Stress against bending force: 1.49 times

    Strength is greatly increased simply by using different pillars. This allows us to provide houses with high earthquake resistance and durability.

    Different columns will greatly increase the strength of the house. This allows us to offer houses with high earthquake resistance and durability.

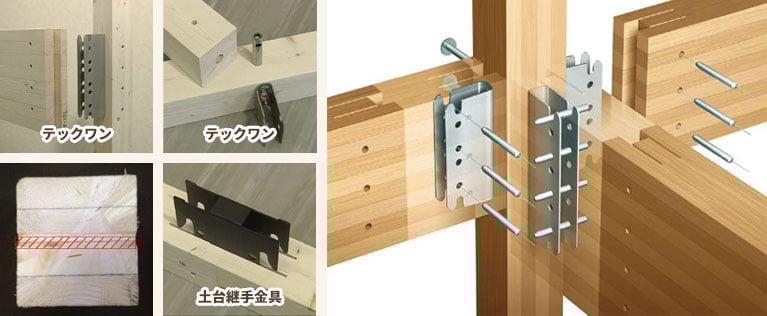
    SJ Construction Method (Strong Joint Method)

    The SJ construction method significantly reduces the portion of wood to be cut to 5% or less. Because this method uses hardware directly on the wood, it has excellent earthquake resistance and durability. Conventional construction methods remove a large 54% of the wood, making the most important joints thinner and less than half as weak.
    It is strong enough to withstand an earthquake of intensity 7 class.

    • Joint strength: 1.7 times stronger
    • Pull-out strength: 3.1 times

    The durability of the hardware (product name: Tech One) used in the strong joint construction method has been verified through a three-dimensional full-scale vibration test that faithfully reproduced the 1995 Great Hanshin-Awaji Earthquake, and its robustness has been fairly evaluated by public testing organizations.

    DATA

    4" hardware construction method is still about 1% of the total.
    That is why it is attracting attention for its differences.

    The number of pre-cut buildings is 3,920. Of these, 30 were built using the 4" metal hardware method, which is a very small percentage of the total.

    Pre-cut results
    3,920 buildings
    4" metal hardware construction method
    30 buildings
    Adoption ratio
    Approx. 1

    Hardware construction method accounts for approx. 6% of the total. Conventional construction methods are still the mainstream.

    The 4" metal hardware construction method is still a construction method with limited adoption among general specifications.
    For this reason, it is one of the options worth comparing and considering for those who want to choose a home that is also structurally sound.

    Construction Method Breakdown Number of houses
    4" metal hardware construction method 30 houses
    3.5" metal construction method 190 houses
    3.5" conventional construction method 3,600 buildings

    *C.S. Lumber Co. results (April 1, 2025 - March 31, 2026, based on data provided)

    ■地盤調査・ベタ基礎・屋根

    Source: Tatsumi Corporation

    ■Ground investigation, solid foundation, and roof

    Ground investigation strengthens the foundation (ground) on which the house is built. The solid foundation provides not only strength but also measures against moisture and termites.
    To reduce the burden on the building, a roofing material that is half the weight of ordinary Japanese roof tiles is used as standard to reduce earthquake shaking.

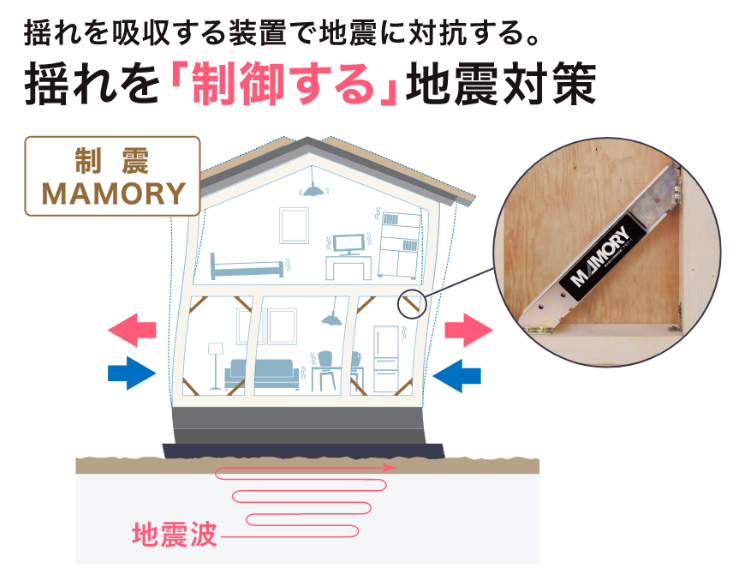
    ■ Seismic dampers (MAMORY): Also used in Kumamoto Castle

    By installing a seismic damper ( No.1 option in popularity ) that uses special rubber to "control" shaking, repeated earthquake countermeasures of earthquake resistance and seismic damping are possible.
    *Since this is an optional feature, a separate cost will be incurred.
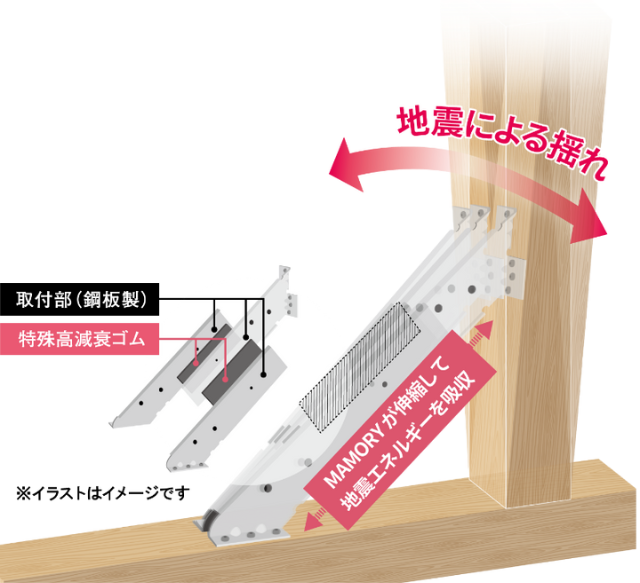
    • Effective against repeated earthquakes
    • Maintenance free for 60 years
    • Absorbs up to 89% of shaking
    • Rubber damper reduces sway
    Seismic Response Control Damper_Mamory
    withstand tremors
    Controlling sway

    02. Housing Performance Evaluation

    Beginning with new applications for detached houses for sale in December 2023, we have standardized* to obtain the highest grade in the three categories of the Housing Performance Indication System. We have obtained both a Design Performance Evaluation Certificate and a Construction Performance Evaluation Certificate after passing a rigorous review by a third-party organization accredited by the Ministry of Land, Infrastructure, Transport and Tourism. *This may not be applicable depending on the plan requirements of the property.

    design performance evaluation
    construction performance evaluation

    Highest grade
    Grade 3

    Seismic grade
    (Prevention of collapse of structural frame)

    Highest grade
    Grade 3

    Deterioration Prevention Grade
    (structural frame, etc.)

    Highest grade
    Grade 3

    Grade for maintenance and management measures
    (Dedicated piping)

    Conforms to energy conservation standards
    Grade 4

    Heat insulation performance grade

    Conforms to energy conservation standards
    Grade 4

    Primary energy
    Consumption Grade

    03. Cost

    Although our homes are built for sale (for sale) at the lowest possible cost for the minimum necessary items, we offer quality better than custom-built homes, including freedom to choose the size and shape of the land, and the layout, specifications, and colors of the building.
    In particular, we include all necessary items (such as exterior construction) in the cost estimate, so the price is several percentage points lower than other companies that deal mostly in custom-built housing.
    Furthermore, we are able to offer our clients lower costs for infrastructure, ground reinforcement, and exterior work, etc., which are separate costs and separate contracts even for custom-built housing, by taking advantage of our know-how.

    03. Cost
    04. Technology

    04. Technology

    Free Housing has the technology to make full use of the space available on the site.
    For example, we can build a house on a narrow lot with a total area of 35 m2 (10.5 tsubo) through planning and technology.
    If there is a 25cm gap between the lot and the adjacent lot, we have the technology to put up a building wall there.
    We also have the technology to construct lofts and stairwells by constructing the roof just short of the diagonal restrictions, even though most houses are built in the same direction and at the same angle.

    We are convinced that this will maximize the effective use of your funds.

    05. Completely free design

    There is no such thing as "within this" in order to realize the customer's dream. The shape is created by the dream.
    We can say this because we are free to customize not only the color, housing equipment, floor plan, or even the land.
    It is a free-style house where the customer's dream is told to us, and we give it shape.

    05. Completely free design
     06. Total Proposal

    06. Total Proposal

    At Jiyu Jutaku, the three departments of sales, planning, and construction management are in charge of the customer for the rest of his/her life.
    The customer and these three persons are always on the same line to discuss interior coordination and original furniture to further enhance the customer's dream.
    This remains the same even after the handover. For customers who are looking for a remodeling to accommodate lifestyle changes or for properties, we are able to quickly introduce unpublished information purchased by the sales company prior to settlement.
    We can also provide consultation on various after-sales services, such as replacement of property, sale, and inheritance.

    *This may not be applicable depending on the property.